name

18509 Doves Crest

  • Cornelius, NC
  • $1,595,000

ABOUT

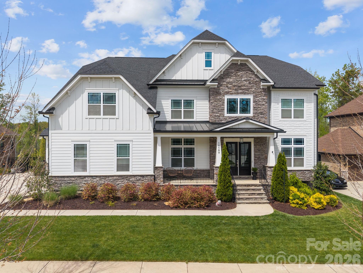
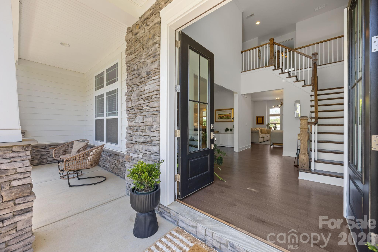
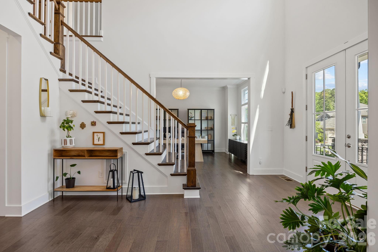
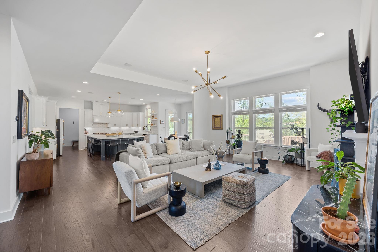
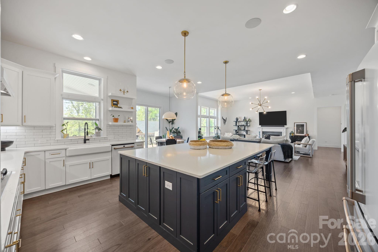
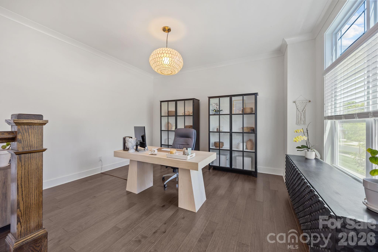
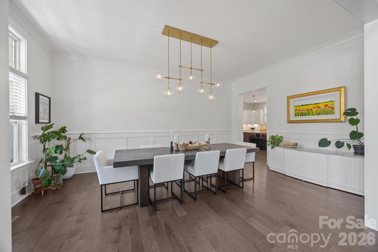
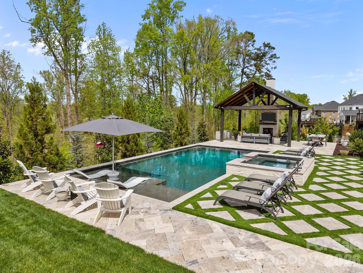
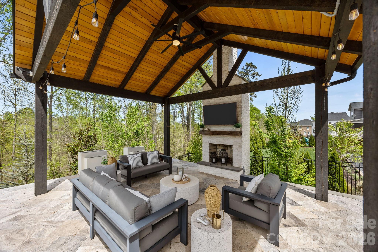
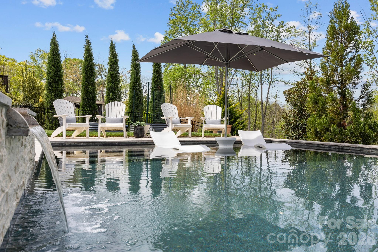
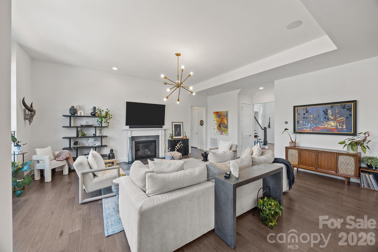
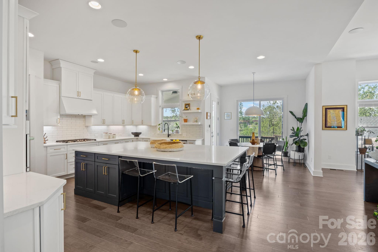
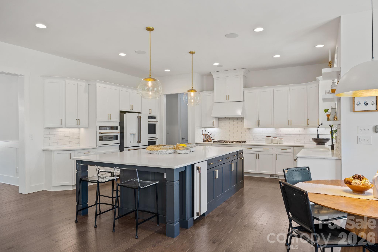
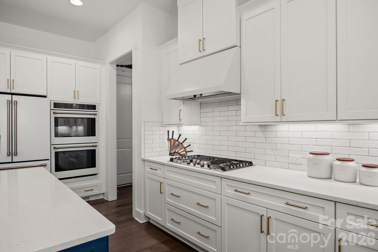
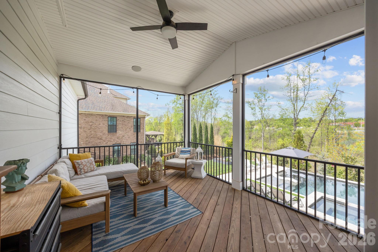
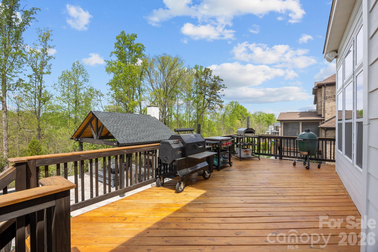
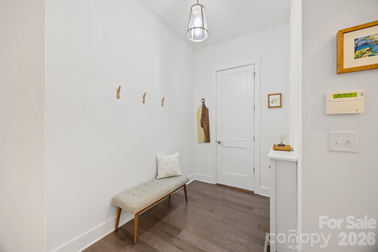
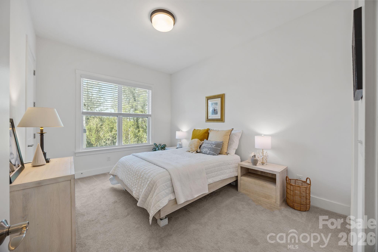
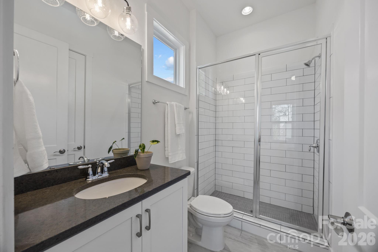
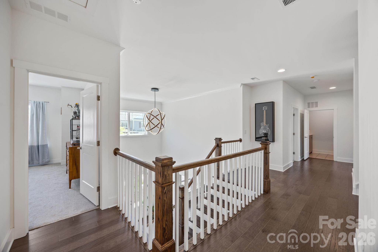
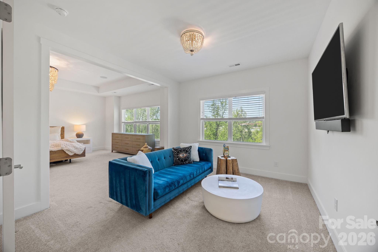
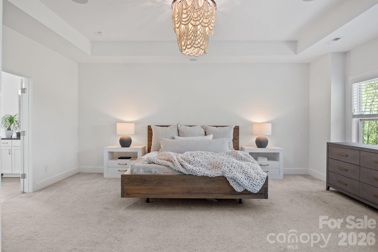
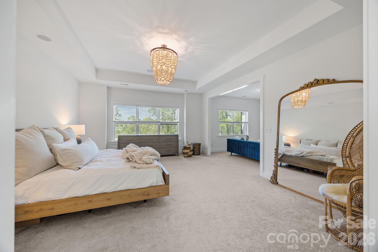
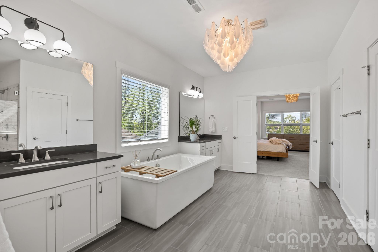
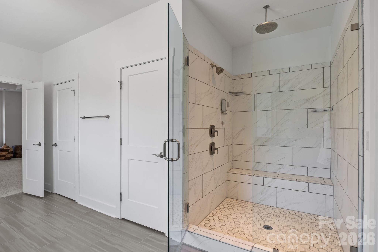
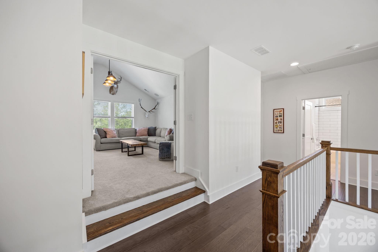
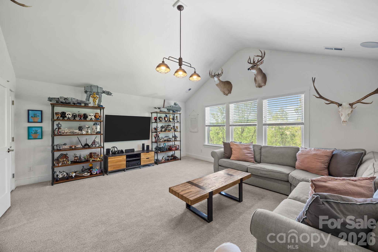
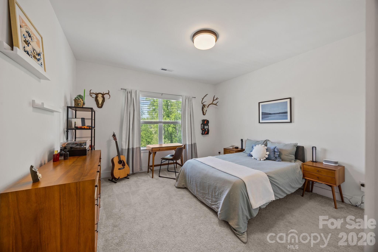
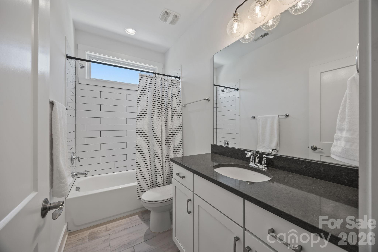
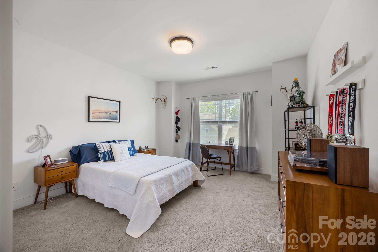
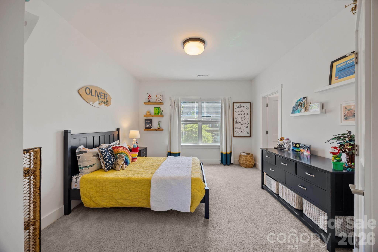
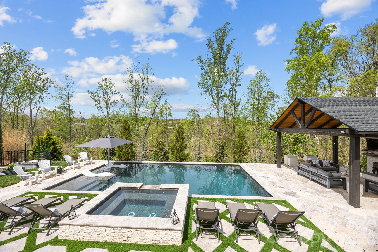
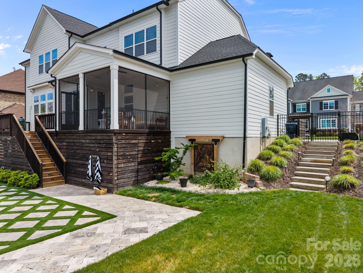
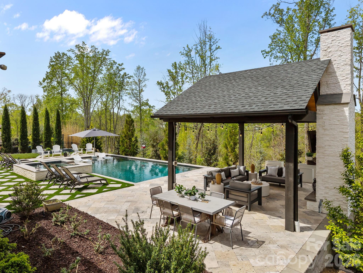
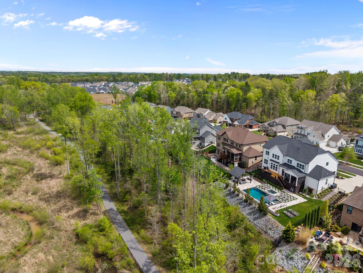
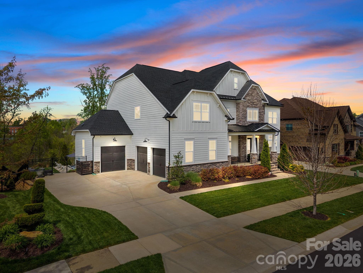
Some homes just feel right the moment you pull up. This one is that home. The backyard is where this home truly earns its place in the luxury market. A saltwater Gunite pool and spa, expansive decking, screened porch, and a covered patio with a fireplace and conversation area, all framed by professional landscaping that's as beautiful as it is private. This is outdoor living done right. Tucked in one of Cornelius' most sought-after neighborhoods, and zoned for Hough High School, it's minutes from the water, dining, and energy of Lake Norman. This 5-bedroom, 4.5-bath home, with a dedicated office and bonus room, is the kind of place that's genuinely hard to leave. Inside, the layout just works. Soaring ceilings and an abundance of natural light set the tone, while the open flow makes everyday living feel effortless and entertaining feel like a breeze. The chef's kitchen sits right at the heart of it all with beautiful finishes, plenty of prep space, and a natural connection to the living areas that keeps the host in the conversation. Need a quiet place to work? The dedicated office has you covered. Want a flexible space for movie nights, a playroom, or a hangout spot? The bonus room (with doors) delivers that too. A 3-car garage, direct Greenway access, and a location close to top schools, shopping, and the lake round out a home that checks every bo, and then some.
Show more

2020

2020

Year Built

5

5

Total Bedrooms

5

5

Total Bathrooms

4,580

4,580

Sq.Ft.

Living Space

0.34

0.34

Acres

Lot Size

3.0

3.0

Garage Spaces

image

Schedule a Tour

We would love to show you our beautiful property. Please select your preferred date and time below. An agent will be in touch shortly to confirm your appointment.

Schedule a Tour

We would love to show you our beautiful property. Please select your preferred date and time below. An agent will be in touch shortly to confirm your appointment.

Thank you for your interest in 18509 Doves Crest Road, Cornelius, NC 28031. We are reviewing your request and will be in touch shortly!
01

Interior

Total Bedrooms

5

Total Bathrooms

5

Full Bathrooms

4

Half Bathroom

1

Laundry room

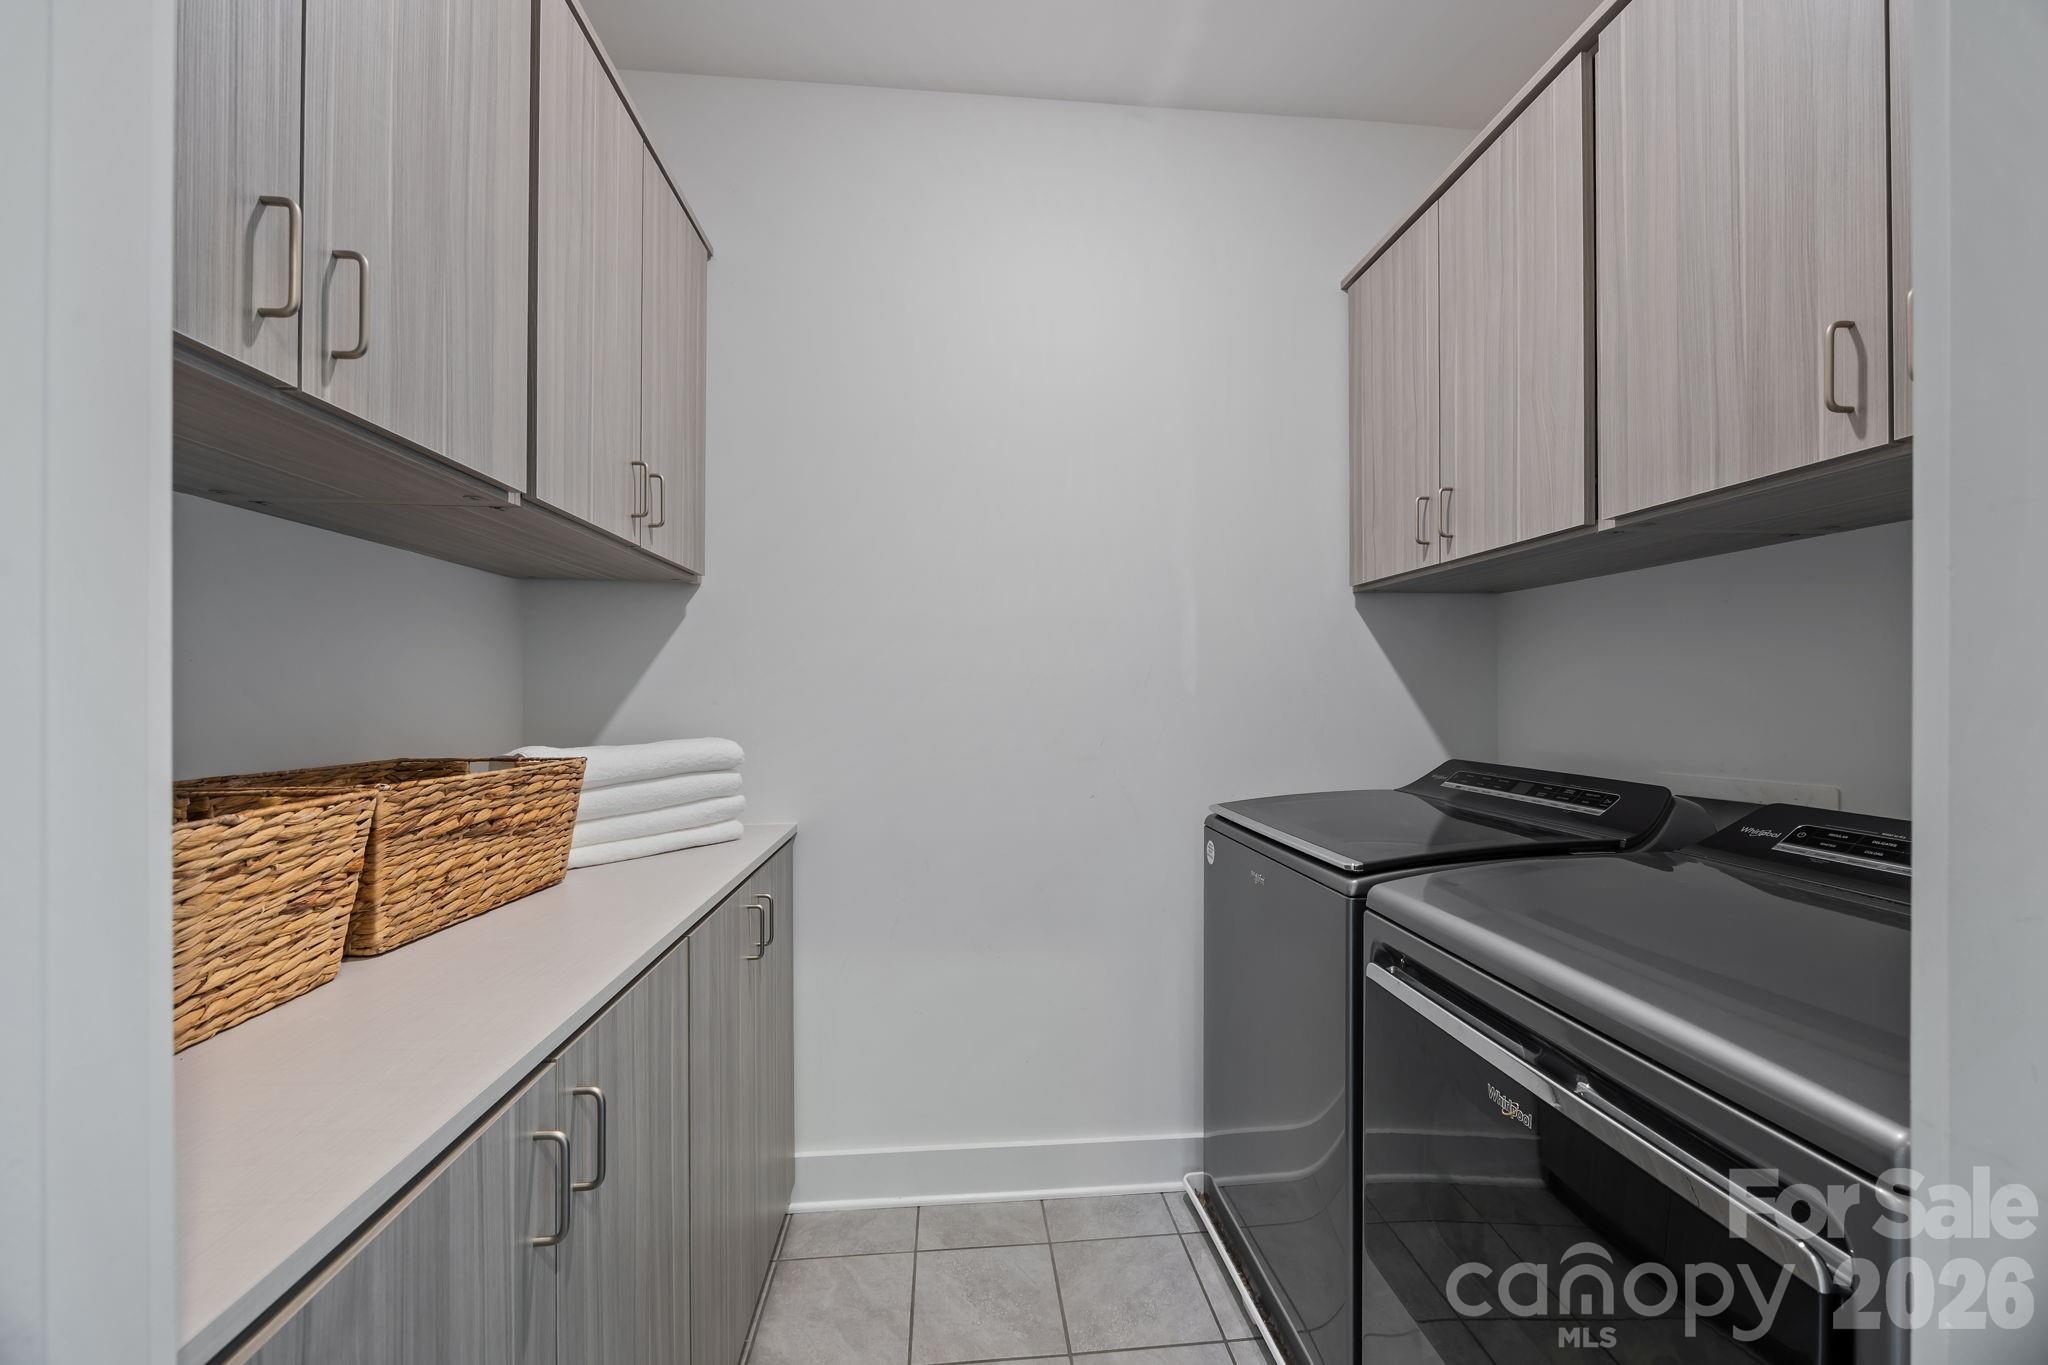
Laundry Room, Upper Level

Flooring

Carpet, Hardwood

Fireplace

Gas, Gas Log, Gas Vented, Great Room, Outside

Appliances

Convection Microwave, Convection Oven, Dishwasher, Disposal, Double Oven, Gas Cooktop, Ice Maker, Self Cleaning Oven, Tankless Water Heater

Other Interior Features

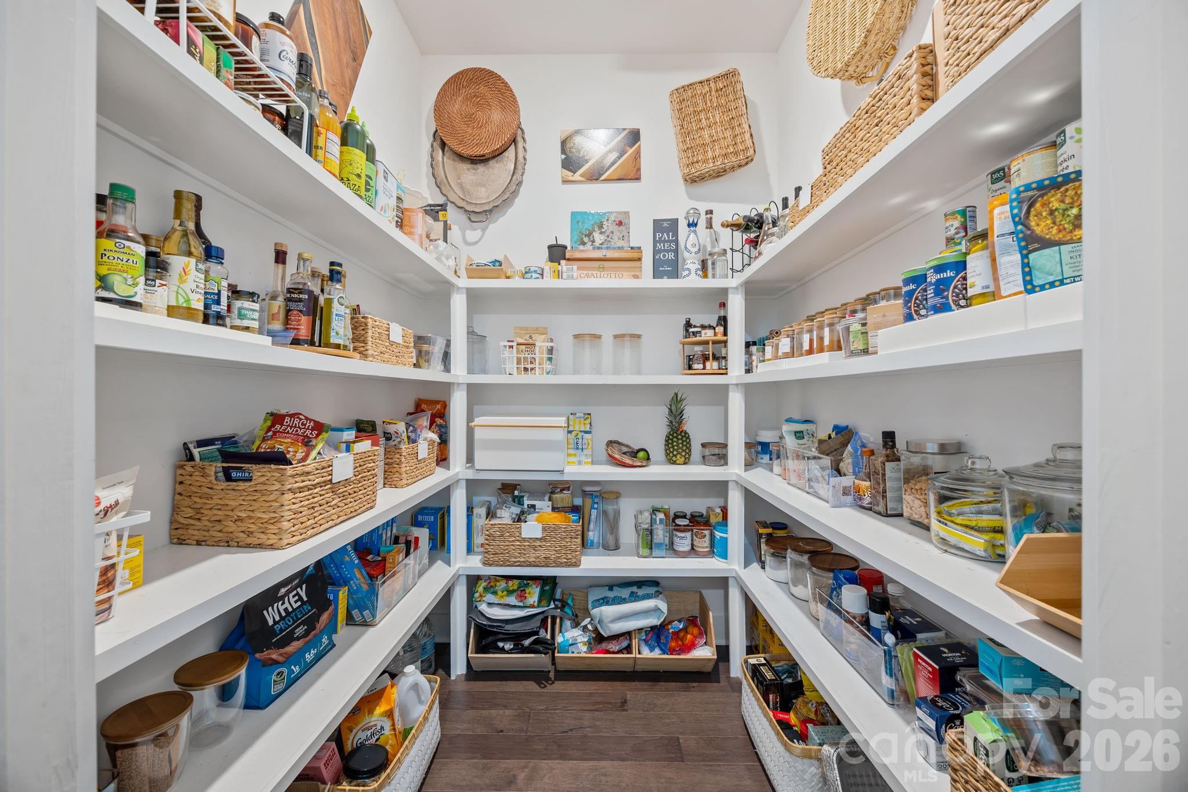
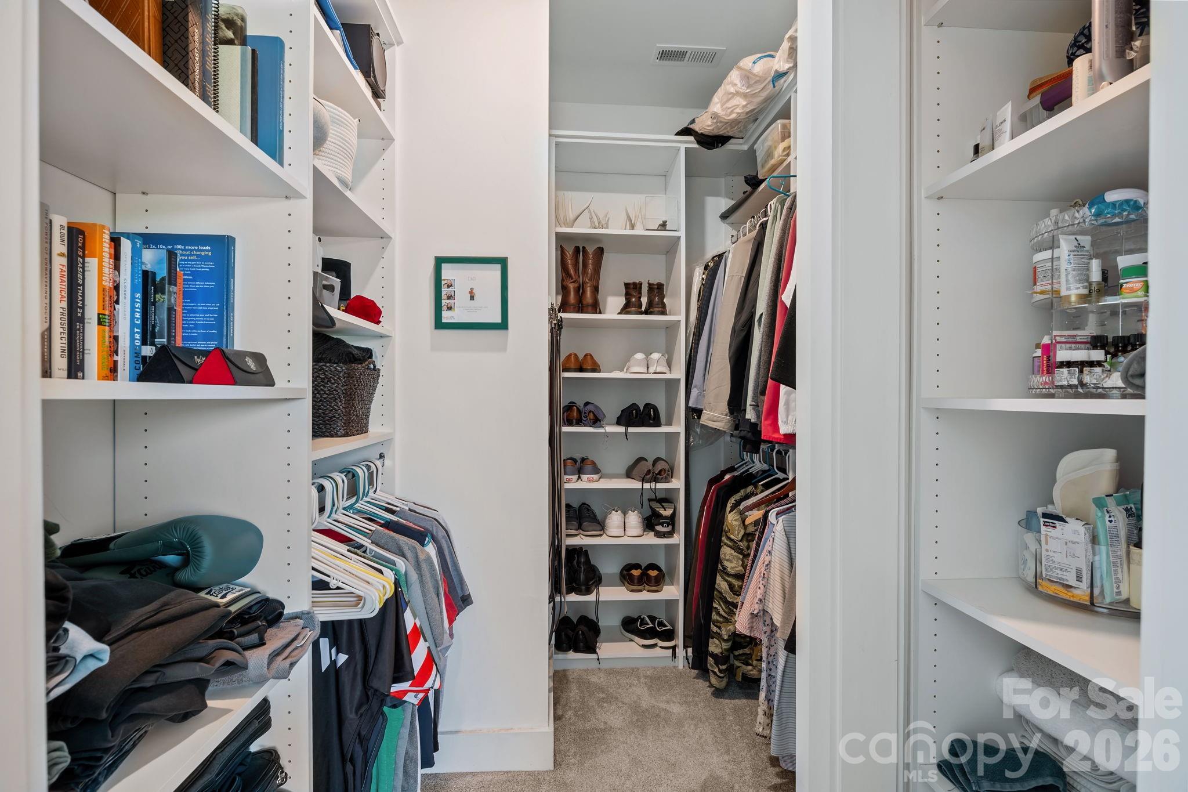
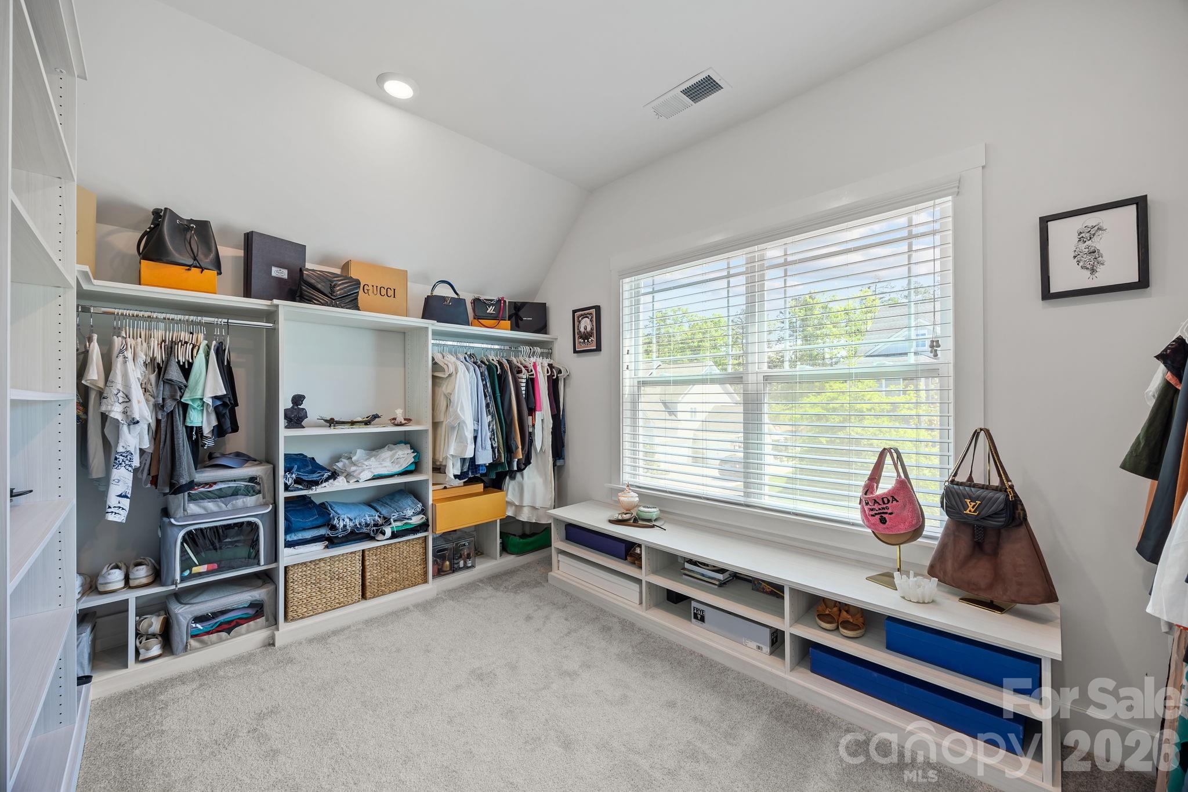
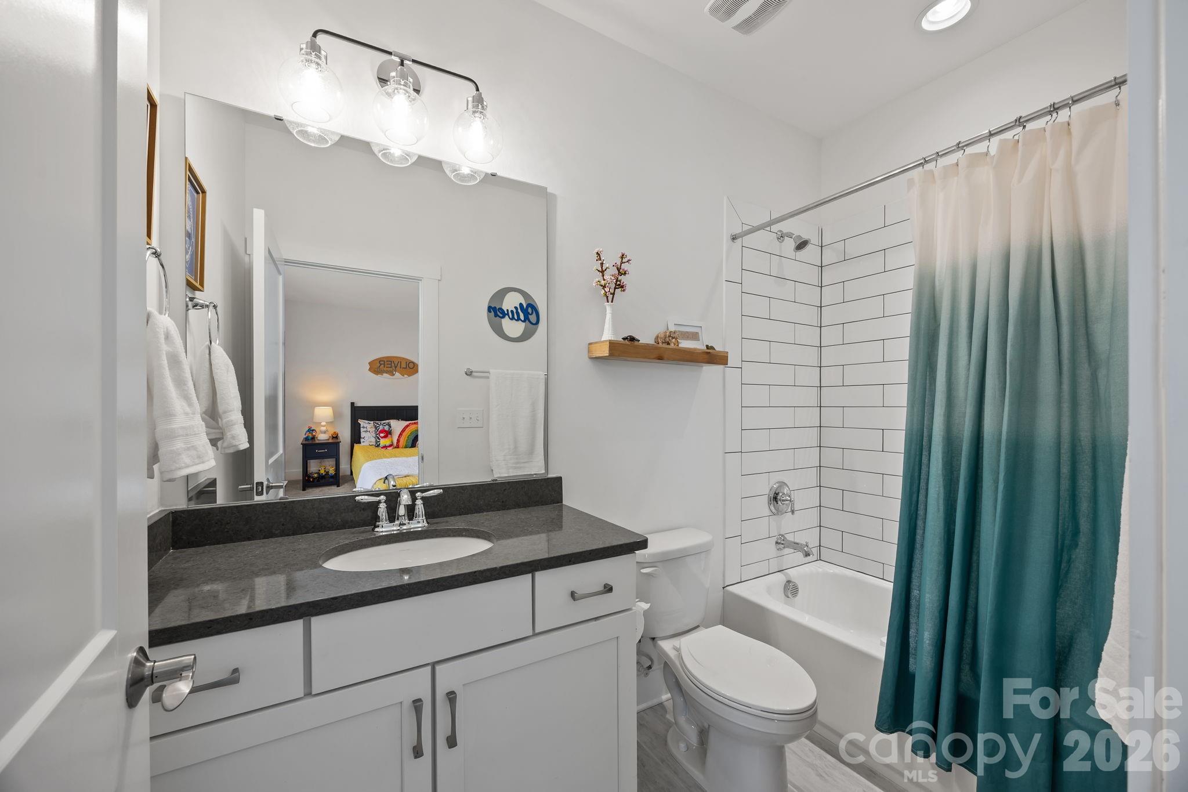
Attic Stairs Fixed, Attic Stairs Pulldown, Breakfast Bar, Built-in Features, Cable Prewire, Drop Zone, Entrance Foyer, Garden Tub, Hot Tub, Kitchen Island, Open Floorplan, Pantry, Split Bedroom, Walk-In Closet(s), Walk-In Pantry
01

Exterior & Building

Stories

2

Garage Spaces

3.0

Water Source

City

Utilities

Cable Available, Cable Connected, Electricity Connected, Fiber Optics, Natural Gas, Satellite Internet Available, Underground Power Lines, Underground Utilities, Wired Internet Available

Roof

Architectural Shingle

Lot Features

Wooded, Views

Parking

Driveway, Attached Garage, Garage Faces Front, Garage Faces Side, Keypad Entry

Heat Type

Forced Air, Natural Gas, Zoned

Air Conditioning

Ceiling Fan(s), Central Air, Zoned

Sewer

Public Sewer

Substructure

Crawl Space

Security Features

Carbon Monoxide Detector(s), Security System, Smoke Detector(s)

Other Exterior Features

In-Ground Hot Tub / Spa, In-Ground Irrigation, Storage
01

Lot & Area

Status

Pending

Living Area

4,580 Sq.Ft.

Lot Size

0.34 Acres

MLS® ID

4366955

Type

Residential

Year Built

2020

Neighborhood

Lake Norman

Architecture Styles

Traditional

Elementary School

J.V. Washam

Middle School

Bailey

High School

William Amos Hough
01

Finance

Sales Price

$1,595,000

Mortgage Calculator

Estimate your monthly mortgage payment, including the principal and interest, property taxes, and HOA. Adjust the values to generate a more accurate rate.
All estimates are provided for informational purposes only. Actual amounts may vary.
$0,000 Your Payment 20 15 65
$0,000 Your Payment

Explore

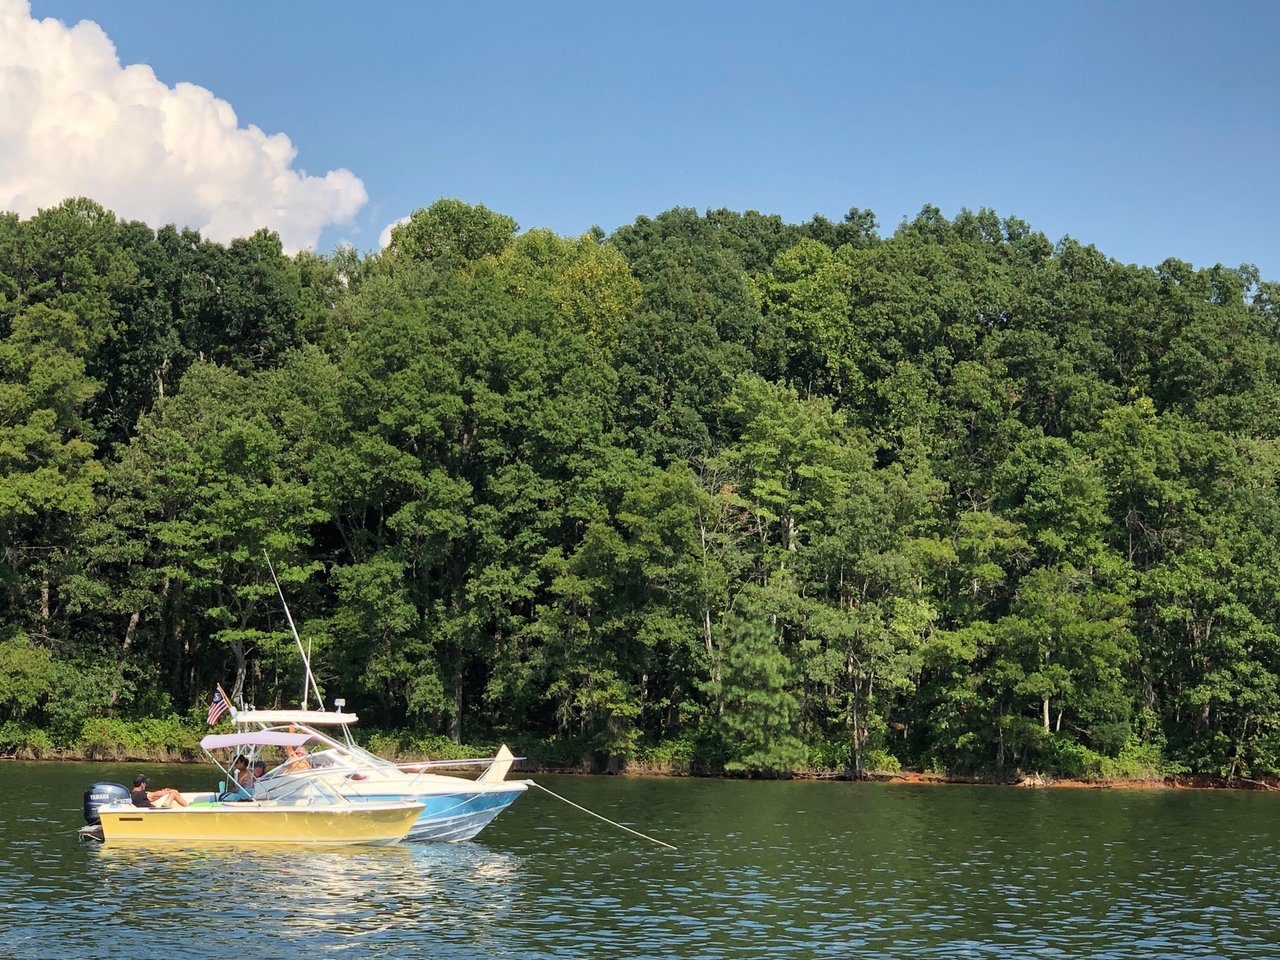
Lake Norman

Let’s connect

Thank you for your message

We will be in touch with you shortly

name

Thank you for your message

We will be in touch with you shortly

Let’s connect

Judy Robertson

EM

Judy Robertson

REALTOR®

330001

She is passionate about finding the perfect place for her clients to call home!

Show more